GUIDES
How to arrange living room furniture
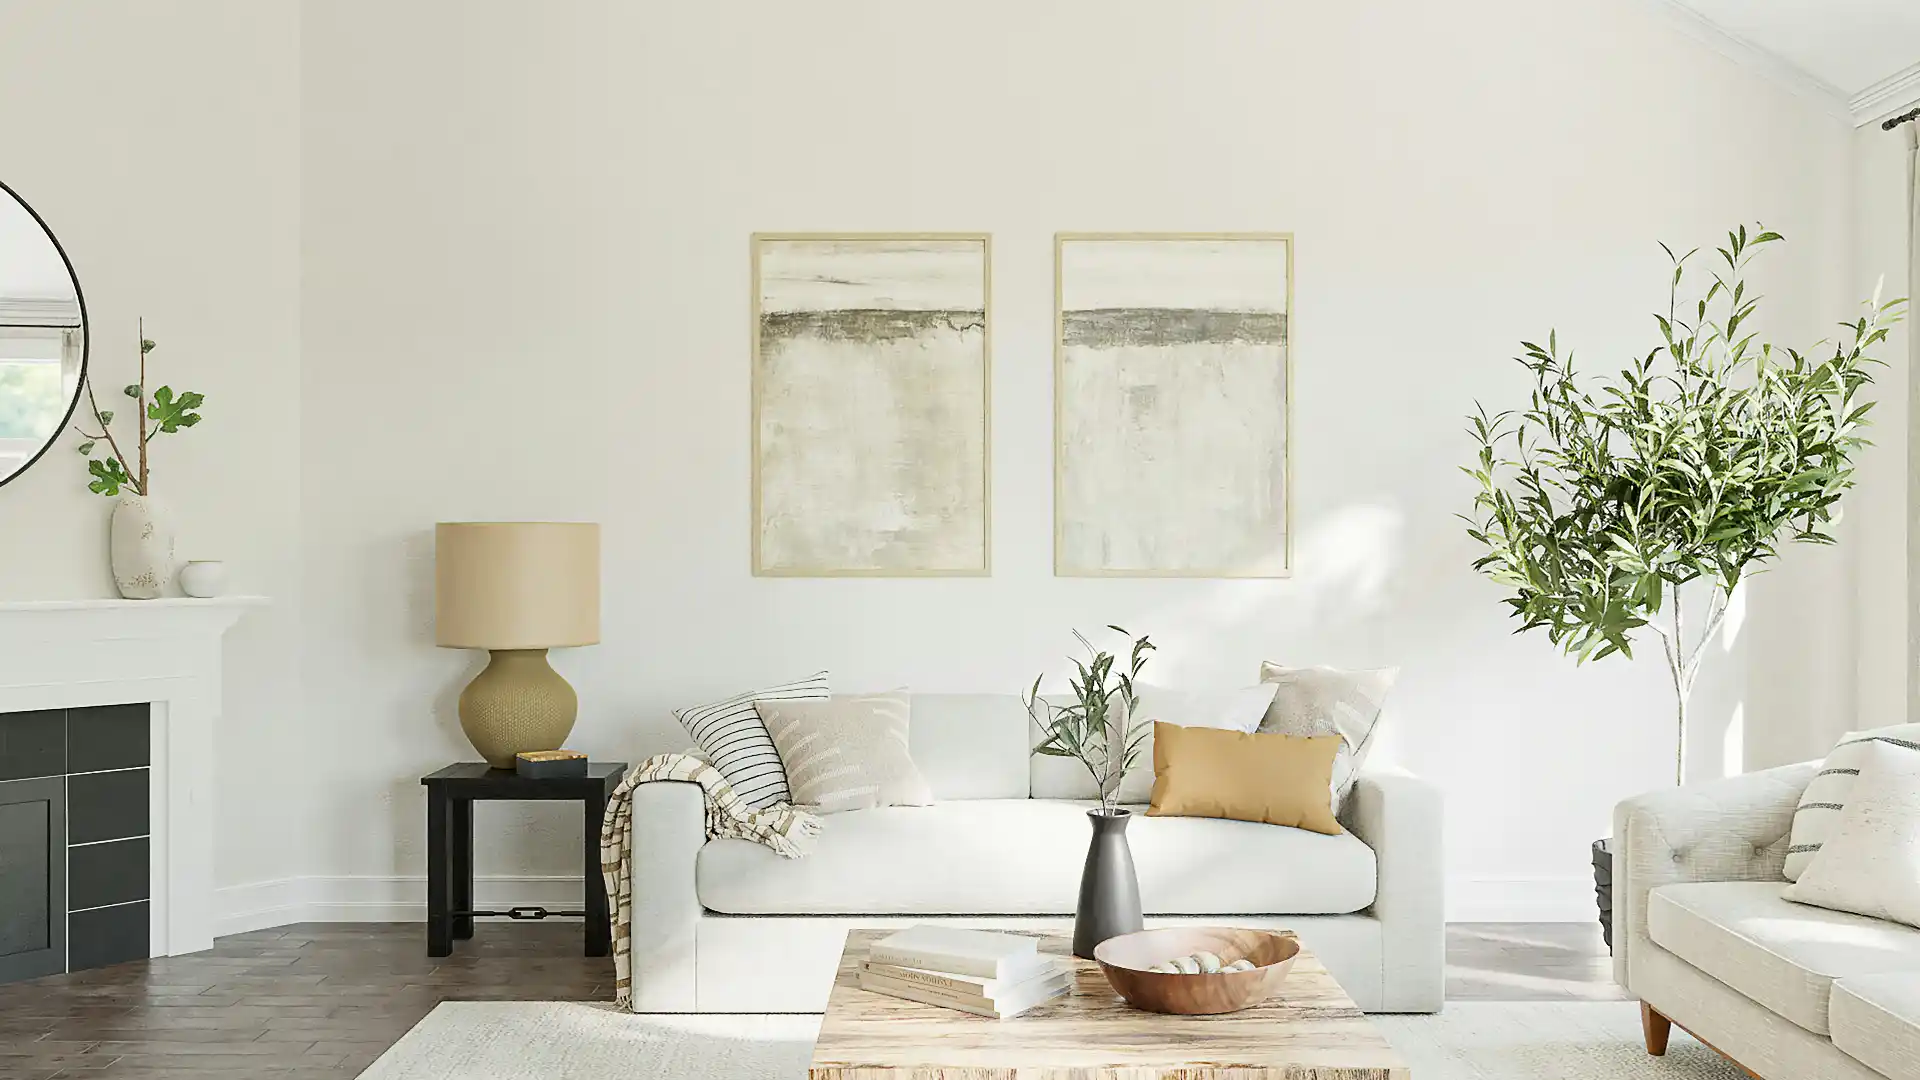
Where to put the sofa, how far the coffee table should be, how wide walkways need to be, and layouts for narrow, square and open-plan living rooms.
To arrange a living room, start with the focal point, group the seating close enough for conversation, keep walkways about 90 cm (36 in) wide, set the coffee table 40 to 45 cm (16 to 18 in) from the sofa, and float furniture away from the walls where the room allows.
Most living rooms feel wrong not because of the furniture itself but because of where it sits: pushed against the walls, too far apart, or blocking the route through the room. The rules below are simple measurements and habits that designers use on every project, followed by layouts for the room shapes that cause the most trouble.
At a glance: focal point first; seats within 2.4–3 m (8–10 ft) of each other; 90 cm main paths; coffee table 40–45 cm from the sofa and about two-thirds its length.
Find the focal point first
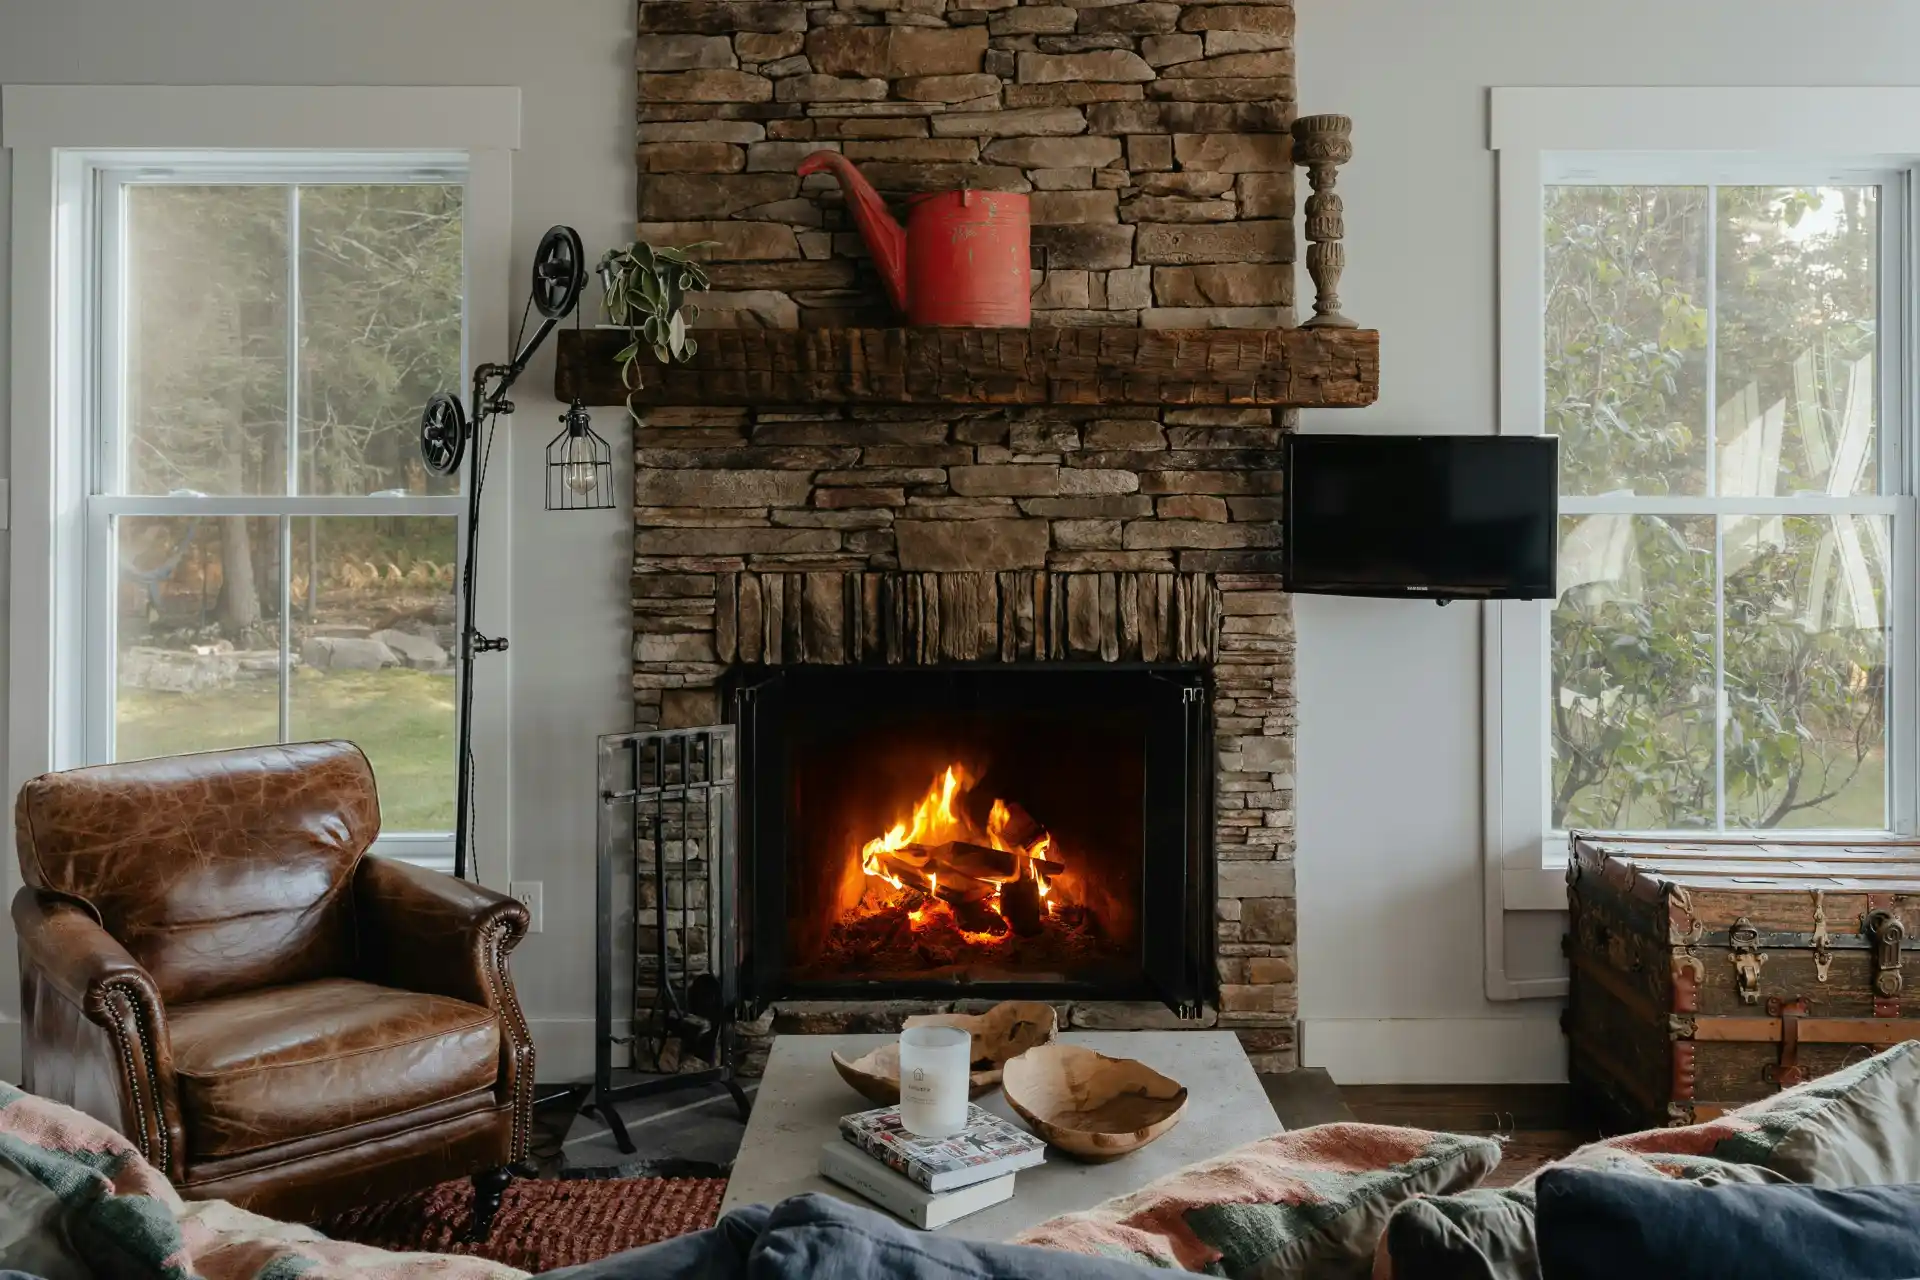
Every living room needs one thing the seating faces: a fireplace, a large window with a view, a built-in bookcase or the television. Decide what it is before moving anything, because the main sofa will usually face it or sit at right angles to it.
If the room has two competing focal points, such as a fireplace on one wall and the television on another, try to bring them together: mount the screen above or beside the fireplace, or orient the seating so both can be seen without twisting. If the room has none, create one with a large piece of art, a statement shelf or a sideboard with a mirror above.
Measurements that make a living room work
Walkways
Main routes through the room, such as from the door to the garden, need about 90 cm (36 in). Secondary paths between a chair and a side table can be narrower, around 60 cm (24 in). If people must squeeze sideways past the coffee table to reach the window, the layout needs to change.
Sofa to coffee table
Leave 40 to 45 cm (16 to 18 in) between the sofa and the coffee table: close enough to put a cup down without stretching, far enough to stand up comfortably. A coffee table about two-thirds the length of the sofa looks balanced. Its height should match the sofa seat or sit slightly below it.
Conversation distance
People find it easy to talk when seats are no more than about 2.4 to 3 m (8 to 10 ft) apart. Beyond that, voices rise and the group splits. In a large room, it is better to create two smaller seating groups than to spread one group across the whole space.
Television height and distance
The centre of the screen should sit close to seated eye level, usually around 100 to 110 cm (40 to 42 in) from the floor. For a modern high-resolution screen, a viewing distance of roughly 1 to 1.5 times the screen diagonal is a common guideline; further away works too, but closer feels oppressive.
Float the sofa away from the walls
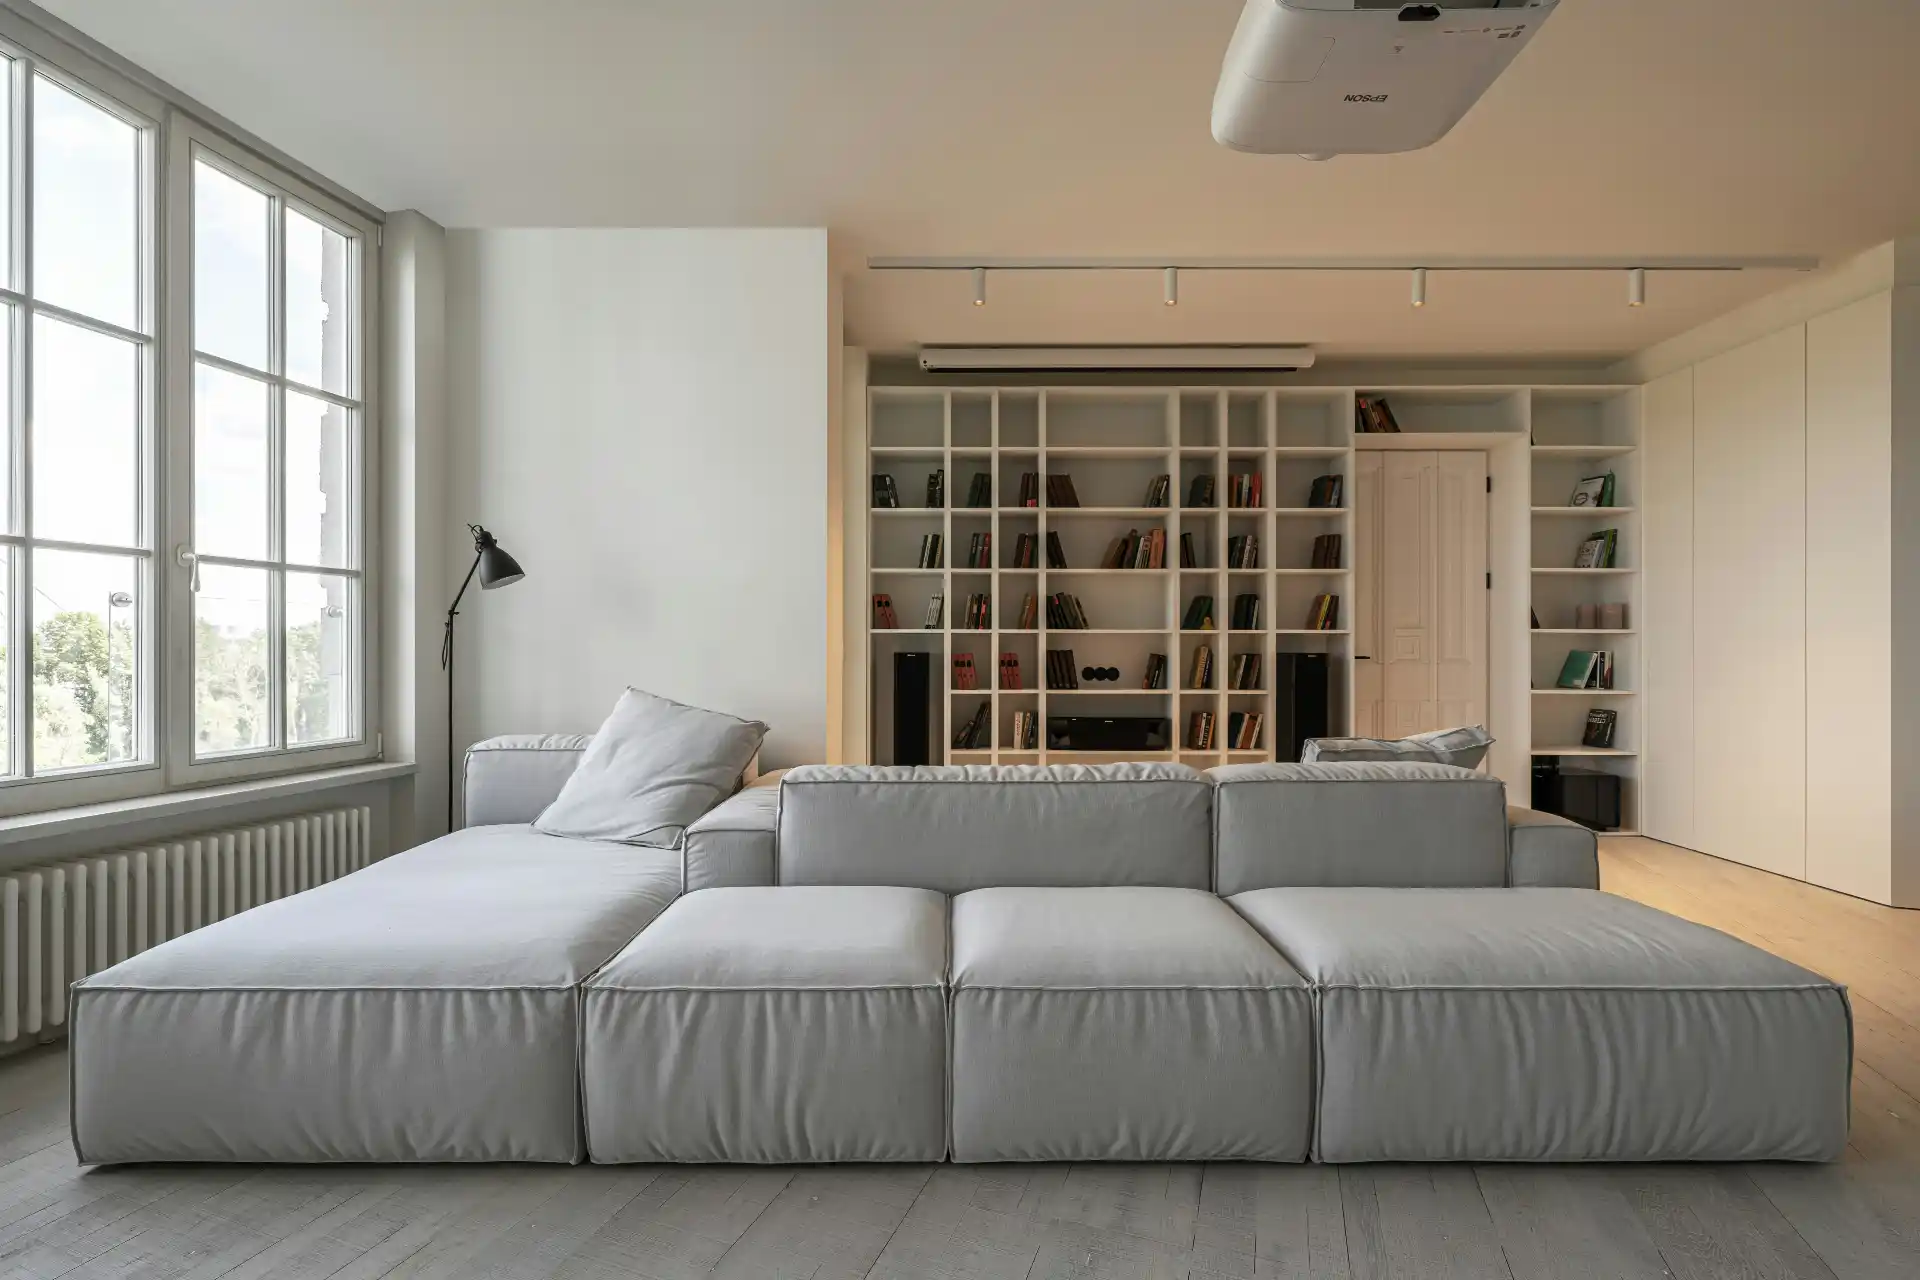
Pushing every piece against the walls is the instinct in almost every home, and it usually makes the room feel like a waiting area. Pulling the sofa forward, even by 30 to 40 cm, tightens the seating group and leaves space for a console table or a reading lamp behind it.
In open-plan spaces, a floating sofa with its back to the dining or kitchen area acts as a soft divider. A console table behind it with a pair of lamps gives the back of the sofa a finished look and adds a layer of light. The open living room in Room to breathe is arranged this way, with a deep corner sofa defining the seating zone.
Layouts for common room shapes
Long, narrow rooms
Divide the room into two zones rather than lining furniture along the long walls. Place the main seating group at one end around the focal point, and use the other end for a reading chair, a desk or a dining table. Keep the walkway to one side, not through the middle of the seating. A round coffee table eases movement in a tight space.
Square rooms
Square rooms suit symmetry. Try a sofa facing the focal point with two chairs opposite or a pair of sofas facing each other across a coffee table. A centred rug anchors the arrangement and stops it from floating.
Open-plan spaces
Treat each zone as its own room. Give the living area a rug large enough for the front legs of all the seating, light it separately from the kitchen and dining areas, and use the back of the sofa or a low shelf to mark the edge. The open-plan space in Composed light uses light and furniture rather than walls to define each area.
Rooms with too many doors
When doors interrupt every wall, plan the circulation first: draw lines between the doors and keep those routes clear. Then place the seating group in the largest uninterrupted area, even if that means it does not face the fireplace directly.
Scale and balance
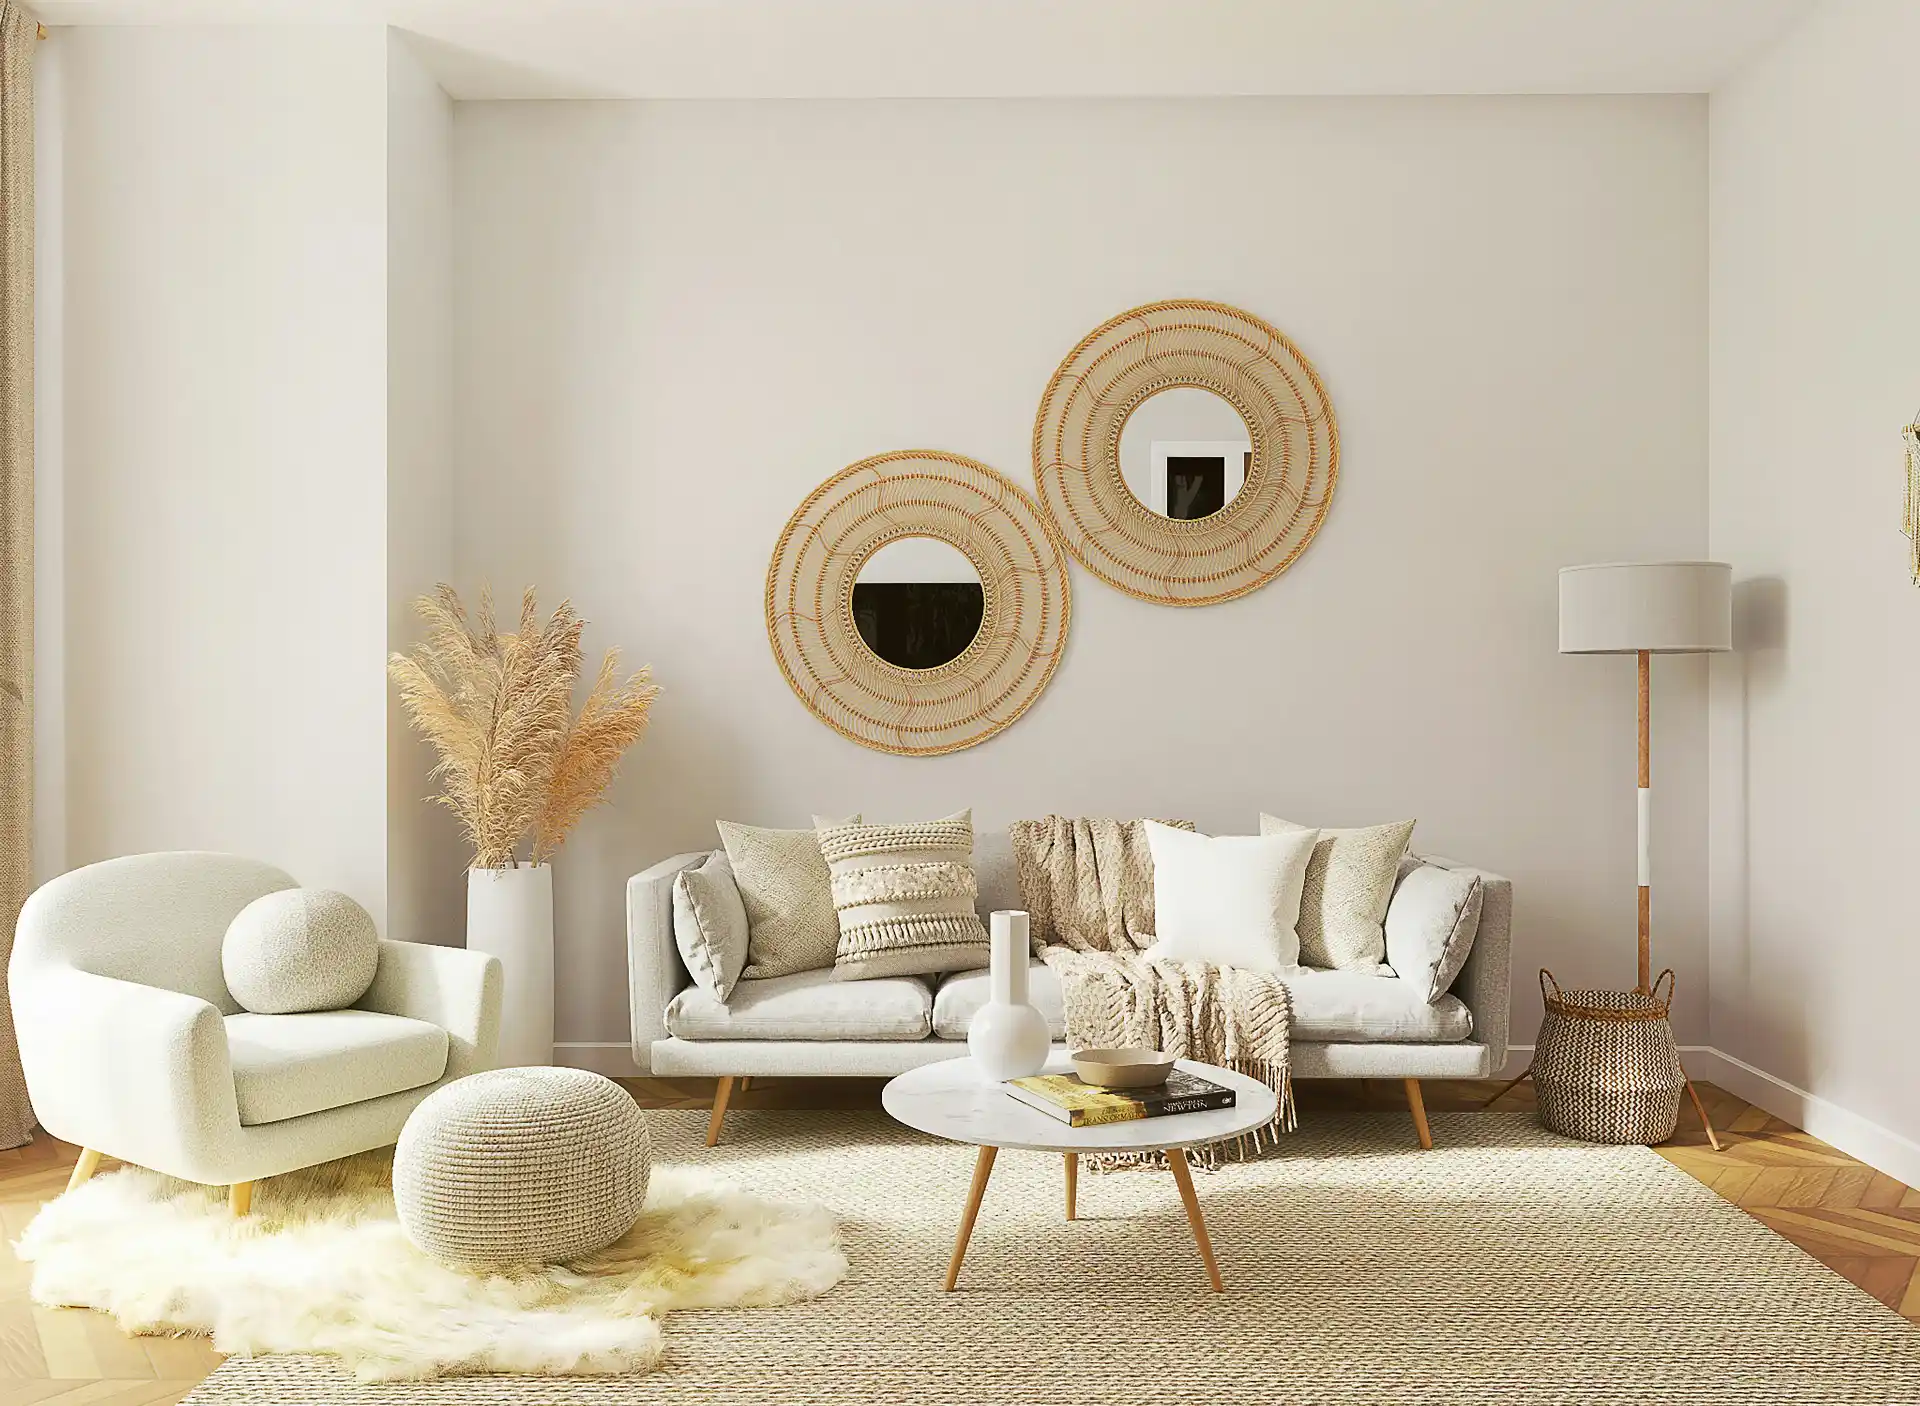
Large rooms need furniture with presence: a generous sofa, substantial chairs and a big rug. Small pieces scattered across a large floor look lost. In smaller rooms, choose fewer pieces of the right size rather than many small ones.
Balance the visual weight around the room. A heavy bookcase on one side can be offset by a large plant or a tall lamp on the other. Vary heights with floor lamps, art and shelving so the eye moves around the room instead of stopping at sofa level. For more on lighting at different heights, see how to layer light in a living room.
Common arrangement mistakes
A rug that is too small, so only the coffee table sits on it. Chairs facing away from the conversation. A coffee table so far from the sofa that it cannot be used. No surface beside each seat to put down a drink or a book. Furniture blocking the light from windows. And a television placed so high that watching it means tilting your head back all evening.
Fixing two or three of these is often enough to transform a room without buying anything new.
Help with a layout that fits how you live
A good layout begins with habits: who sits where, where the morning coffee happens, whether the children play on the floor. Sketch the room to scale, mark doors, windows and sockets, and test your furniture on paper before moving anything heavy.
If you are planning new furniture or building work, a designer can resolve the layout before anything is bought. Explore the living spaces in the portfolio or get in touch.
FAQ
How far should a coffee table be from the sofa?
Leave about 40 to 45 cm (16 to 18 in) between the edge of the sofa seat and the coffee table. This is close enough to reach a cup or a book without leaning forward, and far enough to stand up and walk past comfortably. In very tight rooms, 35 cm is the practical minimum.
Should a sofa be against the wall?
Not necessarily. In small rooms, a sofa against the wall can save space, but in medium and large rooms, pulling it forward creates a tighter, more sociable seating group. Floating the sofa also allows a console table and lamps behind it and can define zones in an open-plan space.
How wide should walkways be in a living room?
Allow about 90 cm (36 in) for main walkways through a living room and around 60 cm (24 in) for secondary paths between pieces of furniture. If people have to turn sideways or step over things to cross the room, the layout needs adjusting.
How do you arrange furniture in a long, narrow living room?
Split the room into two zones, such as seating at one end and a reading or dining area at the other. Keep the walkway along one side rather than through the middle, avoid lining all furniture against the long walls, and consider a round coffee table and armless chairs to save space.
What size coffee table should I get for my sofa?
A coffee table about two-thirds the length of the sofa usually looks balanced. Its height should be level with the sofa seat or slightly lower. In a room with an L-shaped sofa, a square or round table that sits within the angle of the sofa often works best.