GUIDES
Kitchen island dimensions and clearances
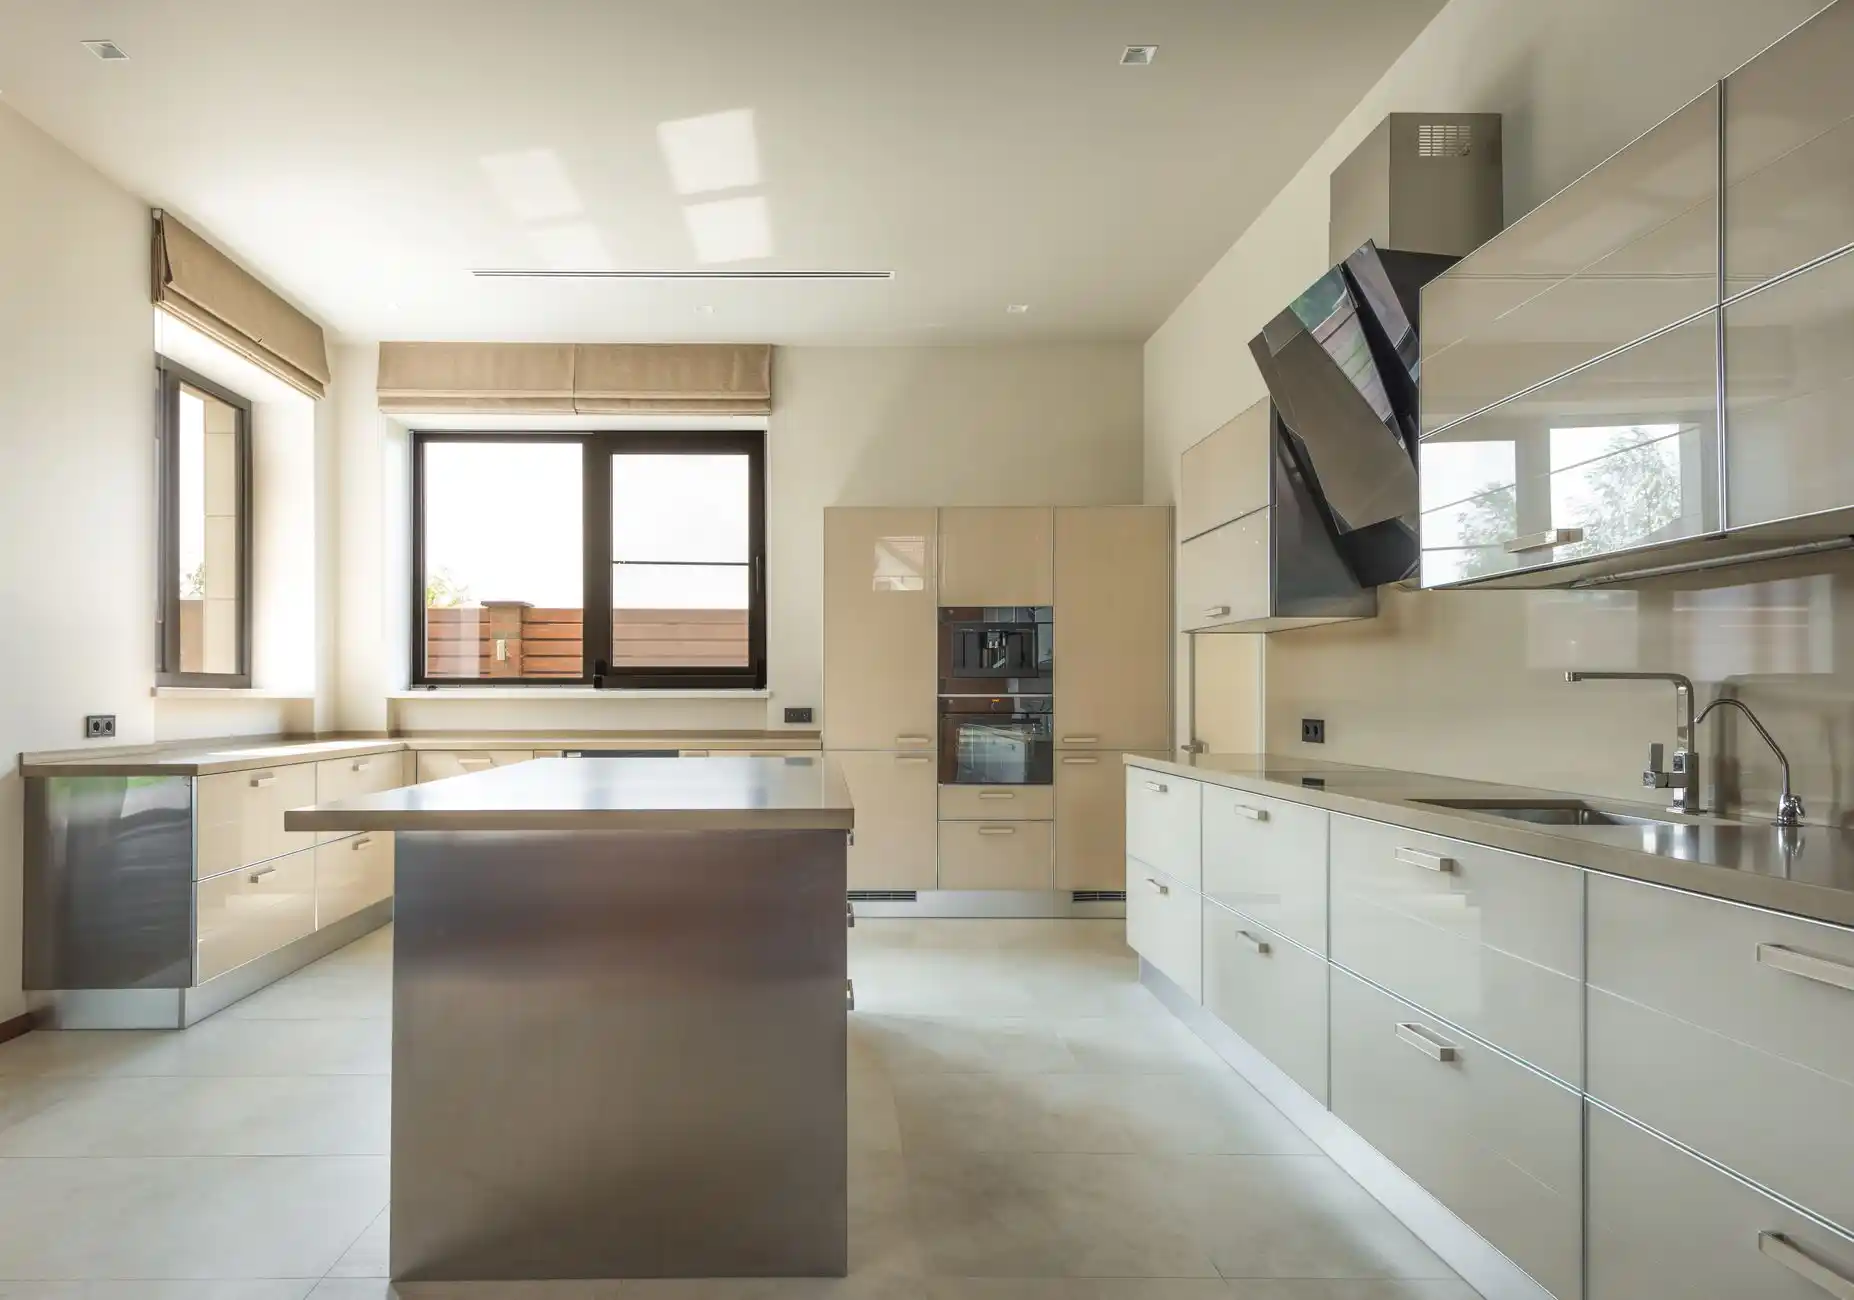
Kitchen island sizes that work: minimum dimensions, aisle widths of 107–122 cm, seating space per stool, overhang depth and the room size you need.
A working kitchen island should be at least about 100 x 60 cm (40 x 24 in), with an aisle of 107 cm (42 in) on its working sides for one cook or 122 cm (48 in) for two. Each seat needs about 60 cm (24 in) of width, and a counter-height overhang of around 38 cm (15 in) gives room for knees.
Those figures come from widely used kitchen planning guidelines, including those of the US National Kitchen and Bath Association. They explain why some islands feel effortless and others turn the kitchen into an obstacle course. Below are the numbers that matter, then a quick way to check whether an island will fit in your room.
At a glance: island ≥ 100 x 60 cm; work aisles 107–122 cm; walkways 91 cm; 60 cm per stool; overhang 38 cm at counter height; room ≈ 4 m wide for a perimeter run plus island.
Island sizes: the minimum and the comfortable
An island smaller than about 100 x 60 cm (40 x 24 in) offers little real working space and tends to become a place to drop keys. A comfortable prep island, with room to lay out ingredients, is more like 180 to 210 cm long and 90 to 100 cm deep (6 to 7 ft by 3 to 3.5 ft).
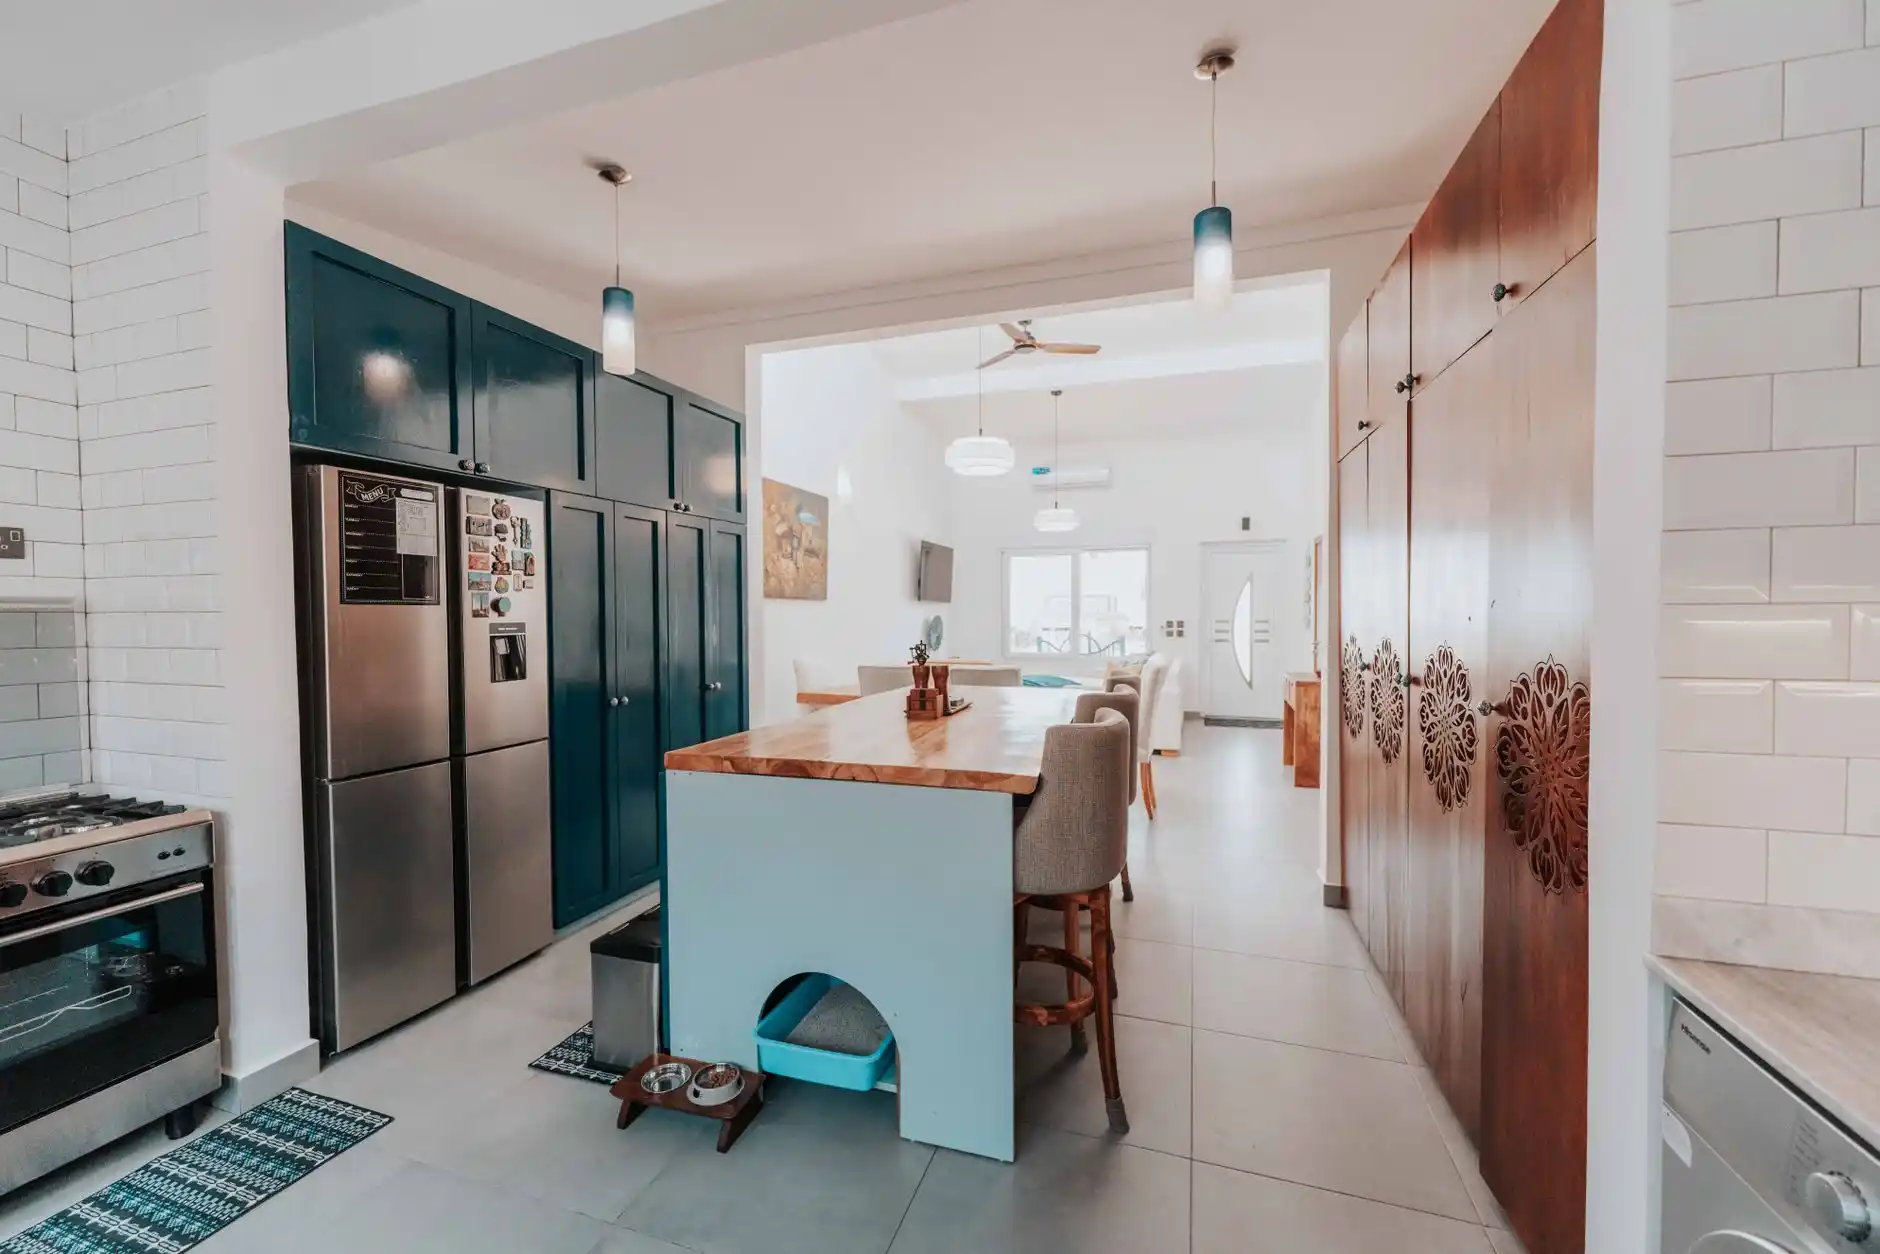
If the island will have seating along one side, add the overhang to the depth: a 60 cm deep base cabinet plus a 30 to 38 cm overhang gives a top of roughly 90 to 100 cm. Double-sided islands with storage on both faces need about 120 cm (4 ft) of depth.
Islands longer than about 3 m (10 ft) can be awkward to walk around, and a single slab of stone that long may be hard to source or deliver. In large kitchens, two smaller islands or an island with a break can work better than one very long one.
Aisle widths around an island
The space between the island and the surrounding counters is more important than the island itself. Kitchen planning guidelines recommend a work aisle of at least 107 cm (42 in) for one cook and 122 cm (48 in) for two or more cooks.
Walkways that are not working areas, such as the side of an island facing a dining table, can be narrower, at least 91 cm (36 in).
Remember that appliance doors open into the aisle. A dishwasher door or an oven door needs to open fully with room for a person to stand in front of it. If the aisle is close to the minimum, avoid placing a dishwasher on the island directly opposite an oven or a fridge.
Seating: height, overhang and elbow room
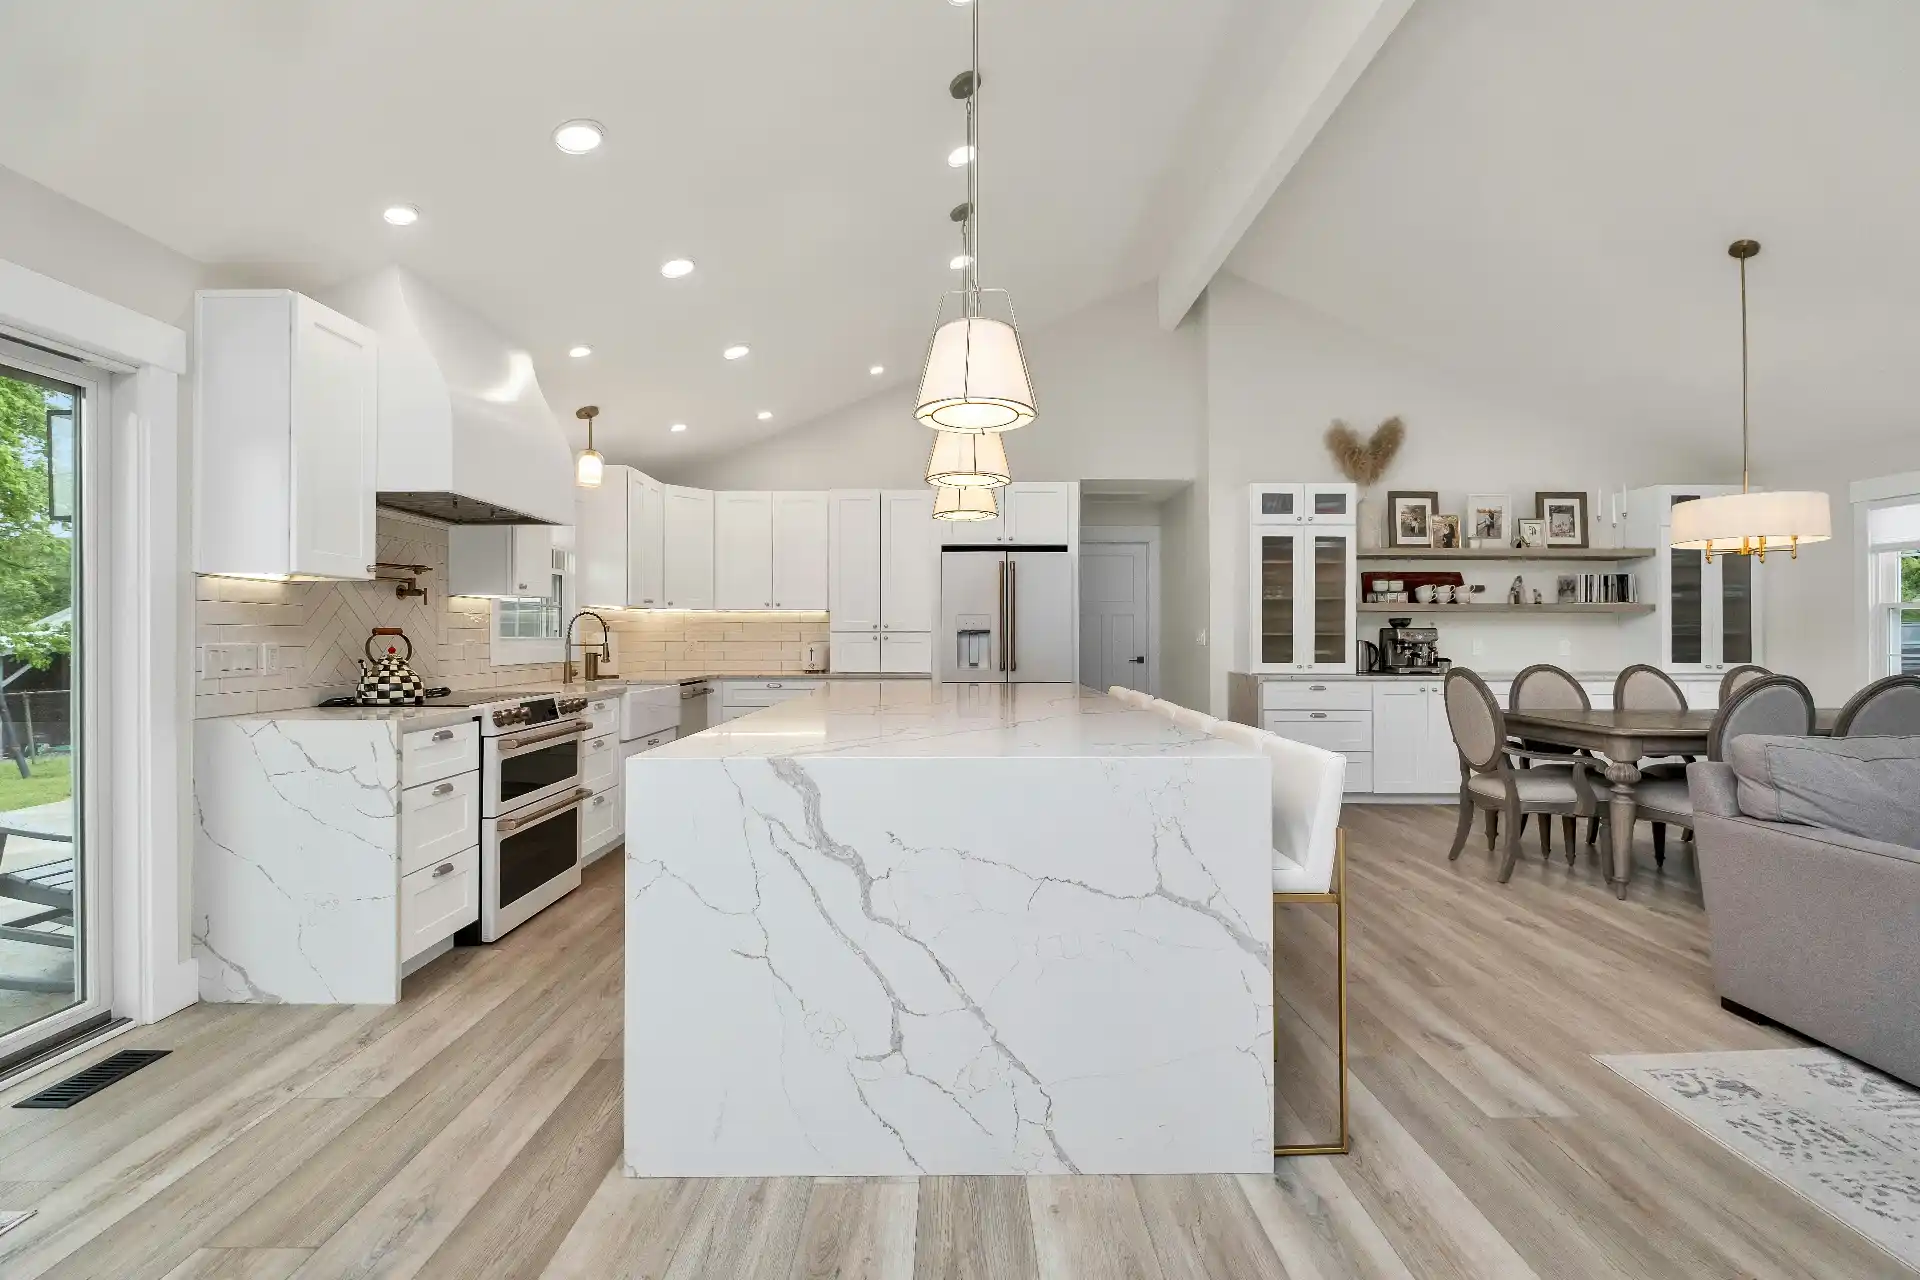
Allow about 60 cm (24 in) of counter length for each seat. A 180 cm island therefore seats three comfortably along one side; squeezing in a fourth stool makes elbows collide.
The overhang depends on the height of the seating surface. At table height (about 76 cm, 30 in), allow around 45 cm (18 in) of knee space. At standard counter height (about 91 cm, 36 in), allow around 38 cm (15 in). At bar height (about 107 cm, 42 in), around 30 cm (12 in) is enough.
Overhangs beyond about 25 to 30 cm usually need support brackets or a thicker stone, so confirm with your fabricator. Choose stools whose seat height is 25 to 30 cm (10 to 12 in) below the counter surface.
Clearance behind stools
People also need to pass behind seated diners. Guidelines suggest about 81 cm (32 in) from the island edge to a wall or obstacle if nobody needs to pass, about 91 cm (36 in) if people need to edge past, and about 112 cm (44 in) if they need to walk past comfortably.
If the seating side faces a main route through the kitchen, plan for the larger figure, or move the seating to the end of the island.
Putting a sink or hob in the island
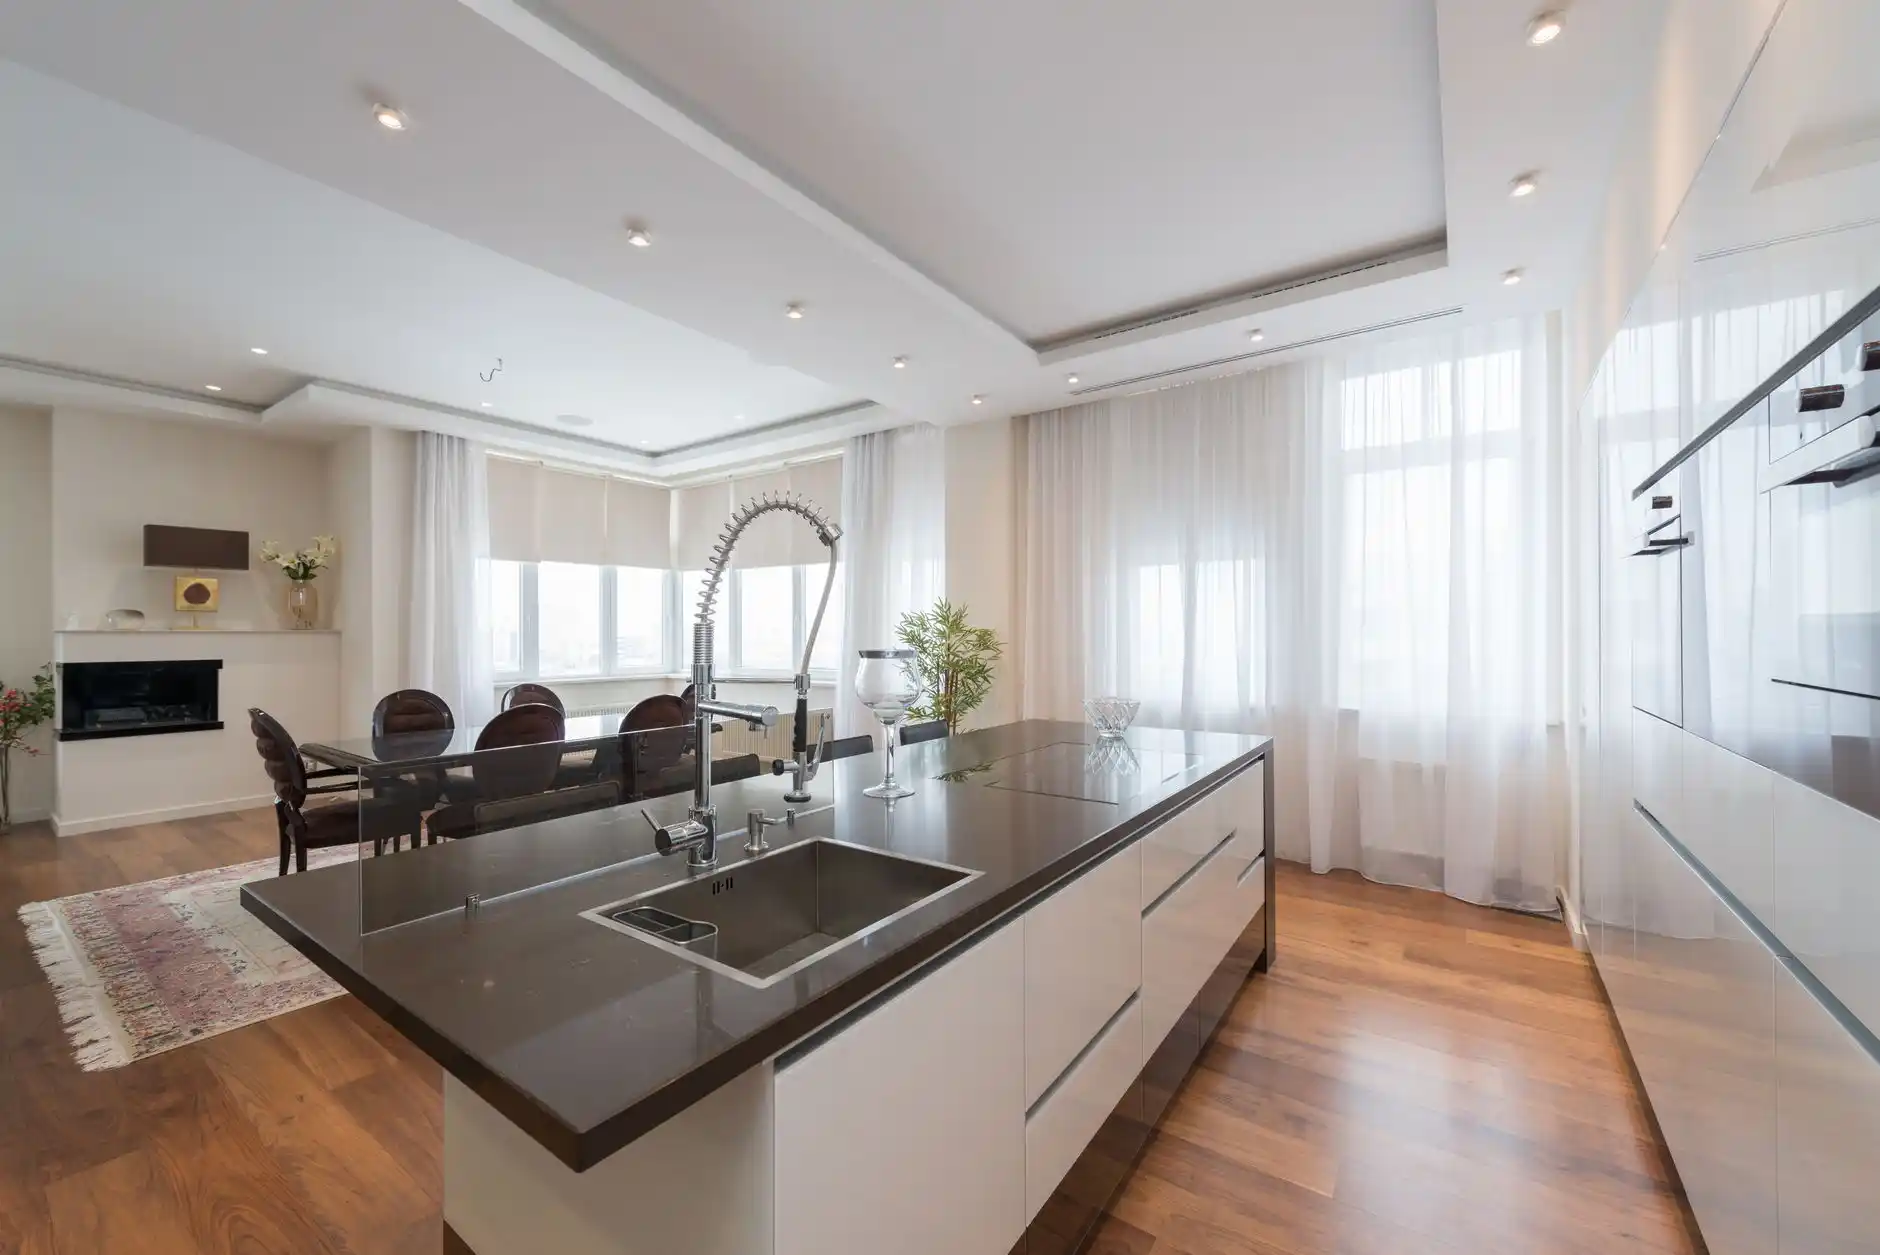
An island with a sink becomes the centre of prep and cleaning, which suits cooks who like to face the room. Keep worktop space on both sides: guidelines suggest at least 60 cm (24 in) on one side and 45 cm (18 in) on the other. Place the dishwasher within easy reach of the sink, ideally right next to it.
An island hob needs worktop on both sides as well, typically at least 30 cm (12 in) on one side and 38 cm (15 in) on the other, plus a strip of worktop behind it to protect anyone seated opposite. Extraction is harder over an island, so budget for a ceiling hood or a downdraft unit, and check that seating is not too close to the heat.
For the wider principles of planning the work zones, see planning a kitchen that works every day.
When an island will not fit
If the numbers do not add up, an undersized island will make the kitchen harder to use, not easier. Alternatives include a peninsula, which connects to one run of cabinets and needs clearance on fewer sides, a slim freestanding table or trolley that can move, or a deeper perimeter worktop with seating at one end.
A dining table placed close to the kitchen can also take on the social role of an island, with chairs that are more comfortable for long conversations than stools.
A worked example: will an island fit?
Add up the room from wall to wall. A run of base cabinets on each side is about 60 cm deep. Add two work aisles of 107 cm and a 60 cm deep island: 60 + 107 + 60 + 107 + 60 = 394 cm. So a kitchen about 4 m (13 ft) wide is the practical minimum for a perimeter run on each side with a small island between them.
With cabinets on only one side and seating on the other, the calculation changes: 60 cm of cabinets, a 107 cm work aisle, a 95 cm island with overhang and a 91 cm clearance behind the stools come to about 350 cm.
Make a scaled plan showing every door, window and appliance door, then check each aisle before committing. The kitchen in A place to gather was replanned around one generous island for exactly this reason.
Drawing your kitchen to scale
An island ranks among the costliest single pieces in a home, and its dimensions are fixed once the stone is cut. Getting the plan right on paper first costs far less than correcting it later. If you are planning a new kitchen, send us the measurements of your room.
FAQ
How much space do you need around a kitchen island?
Allow at least 107 cm (42 in) on working sides for one cook and 122 cm (48 in) for two or more cooks. Non-working walkways can be about 91 cm (36 in). Also check that dishwasher, oven and fridge doors can open fully with someone standing in front of them.
What is the minimum size for a kitchen island?
A practical minimum is about 100 x 60 cm (40 x 24 in). Anything smaller offers little working space. For a comfortable prep island, plan on 180 to 210 cm long and 90 to 100 cm deep, and add depth for an overhang if you want seating.
How much overhang do you need for island seating?
At standard counter height of about 91 cm (36 in), allow around 38 cm (15 in) of overhang for knee space. Bar-height counters need about 30 cm (12 in) and table-height surfaces about 45 cm (18 in). Larger overhangs usually require brackets or extra support.
How many stools fit at a kitchen island?
Allow about 60 cm (24 in) of counter length per stool. A 180 cm island seats three people comfortably along one side, and a 240 cm island seats four. Leave space at the ends and between stools so people can get on and off without bumping into each other.
How big does a kitchen need to be for an island?
As a rough guide, a kitchen needs to be about 4 m (13 ft) wide to fit cabinets on two sides with a small island and proper aisles between them. Narrower rooms often work better with a peninsula, a movable table or seating at the end of a worktop.