GUIDES
Planning a kitchen that works every day

A good kitchen is planned from the inside out: routines first, then layout, then finish.
Start with how you cook
Write down what you cook most, how many people use the kitchen at once, and what you own. Your plan should make the most frequent actions the easiest.
Plan in zones
- Storage — pantry and fridge, close to where groceries arrive.
- Prep — the largest clear worktop, near the sink and the hob.
- Cooking — hob and oven with landing space on both sides.
- Cleaning — sink, dishwasher and waste together.
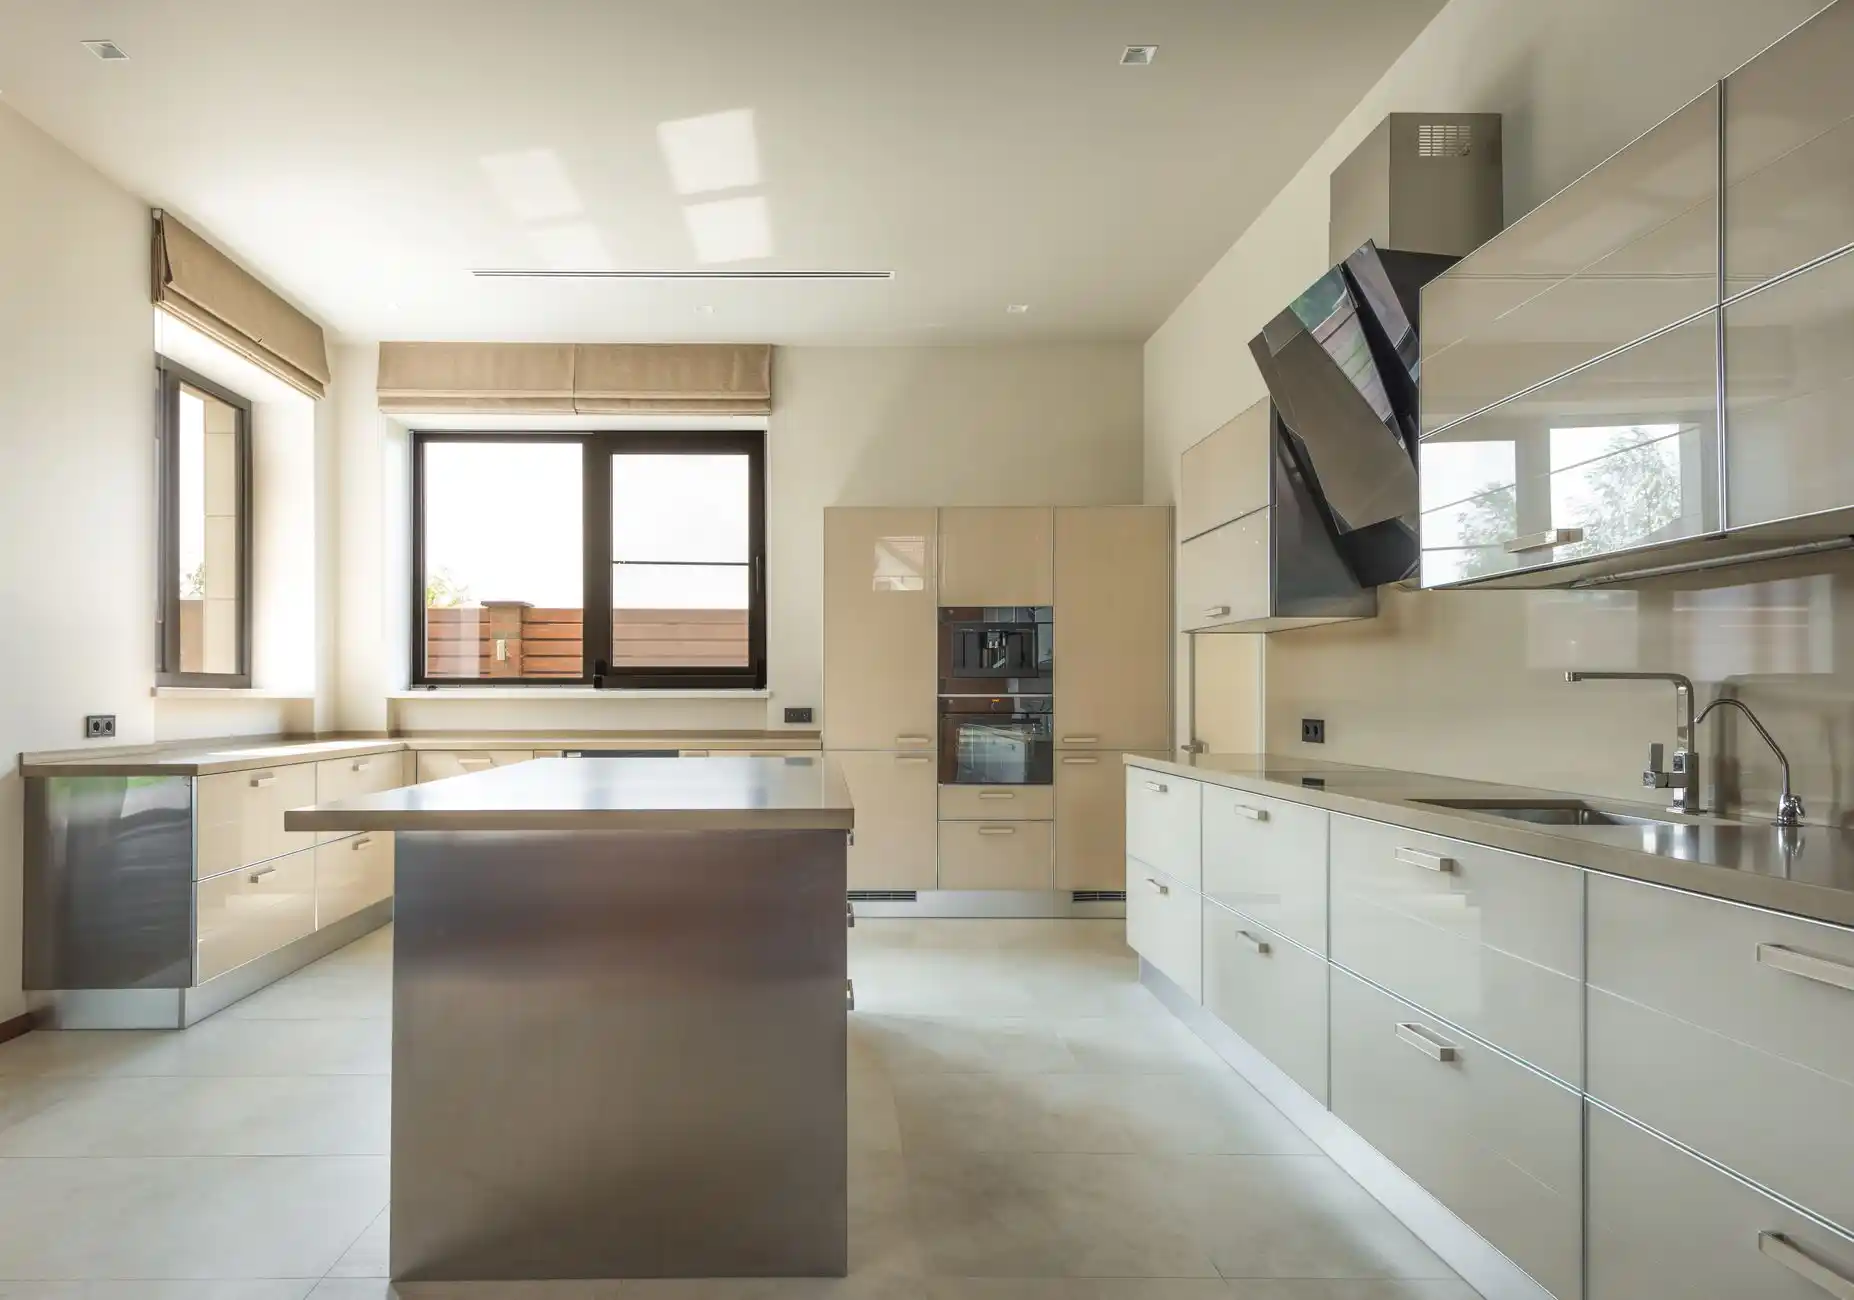
Islands: only if there is room
An island needs generous clearance on every side so people can pass while someone is working. If the room is too tight for a proper island, a peninsula or a slim worktop works better.
Storage that keeps counters clear
Deep drawers for pots, tall pull-outs for pantry items, and a dedicated spot for small appliances prevent clutter from colonising the worktops.
Light and materials
Layer light: bright task lighting over work areas, softer ambient light for evenings. Choose surfaces that tolerate real use — honed stone, sealed timber, tile with a forgiving pattern.
See a finished example in A place to gather, or see the open living space of Composed light.