GUIDES
Small apartment layout ideas that actually work

Small apartments do not need less life — they need better planning. Six principles that work.
1. Plan before you buy
Measure everything and draw the room to scale. Test furniture positions on paper first; a sofa that is 10 cm too deep can block a whole walkway.
2. Zone without walls
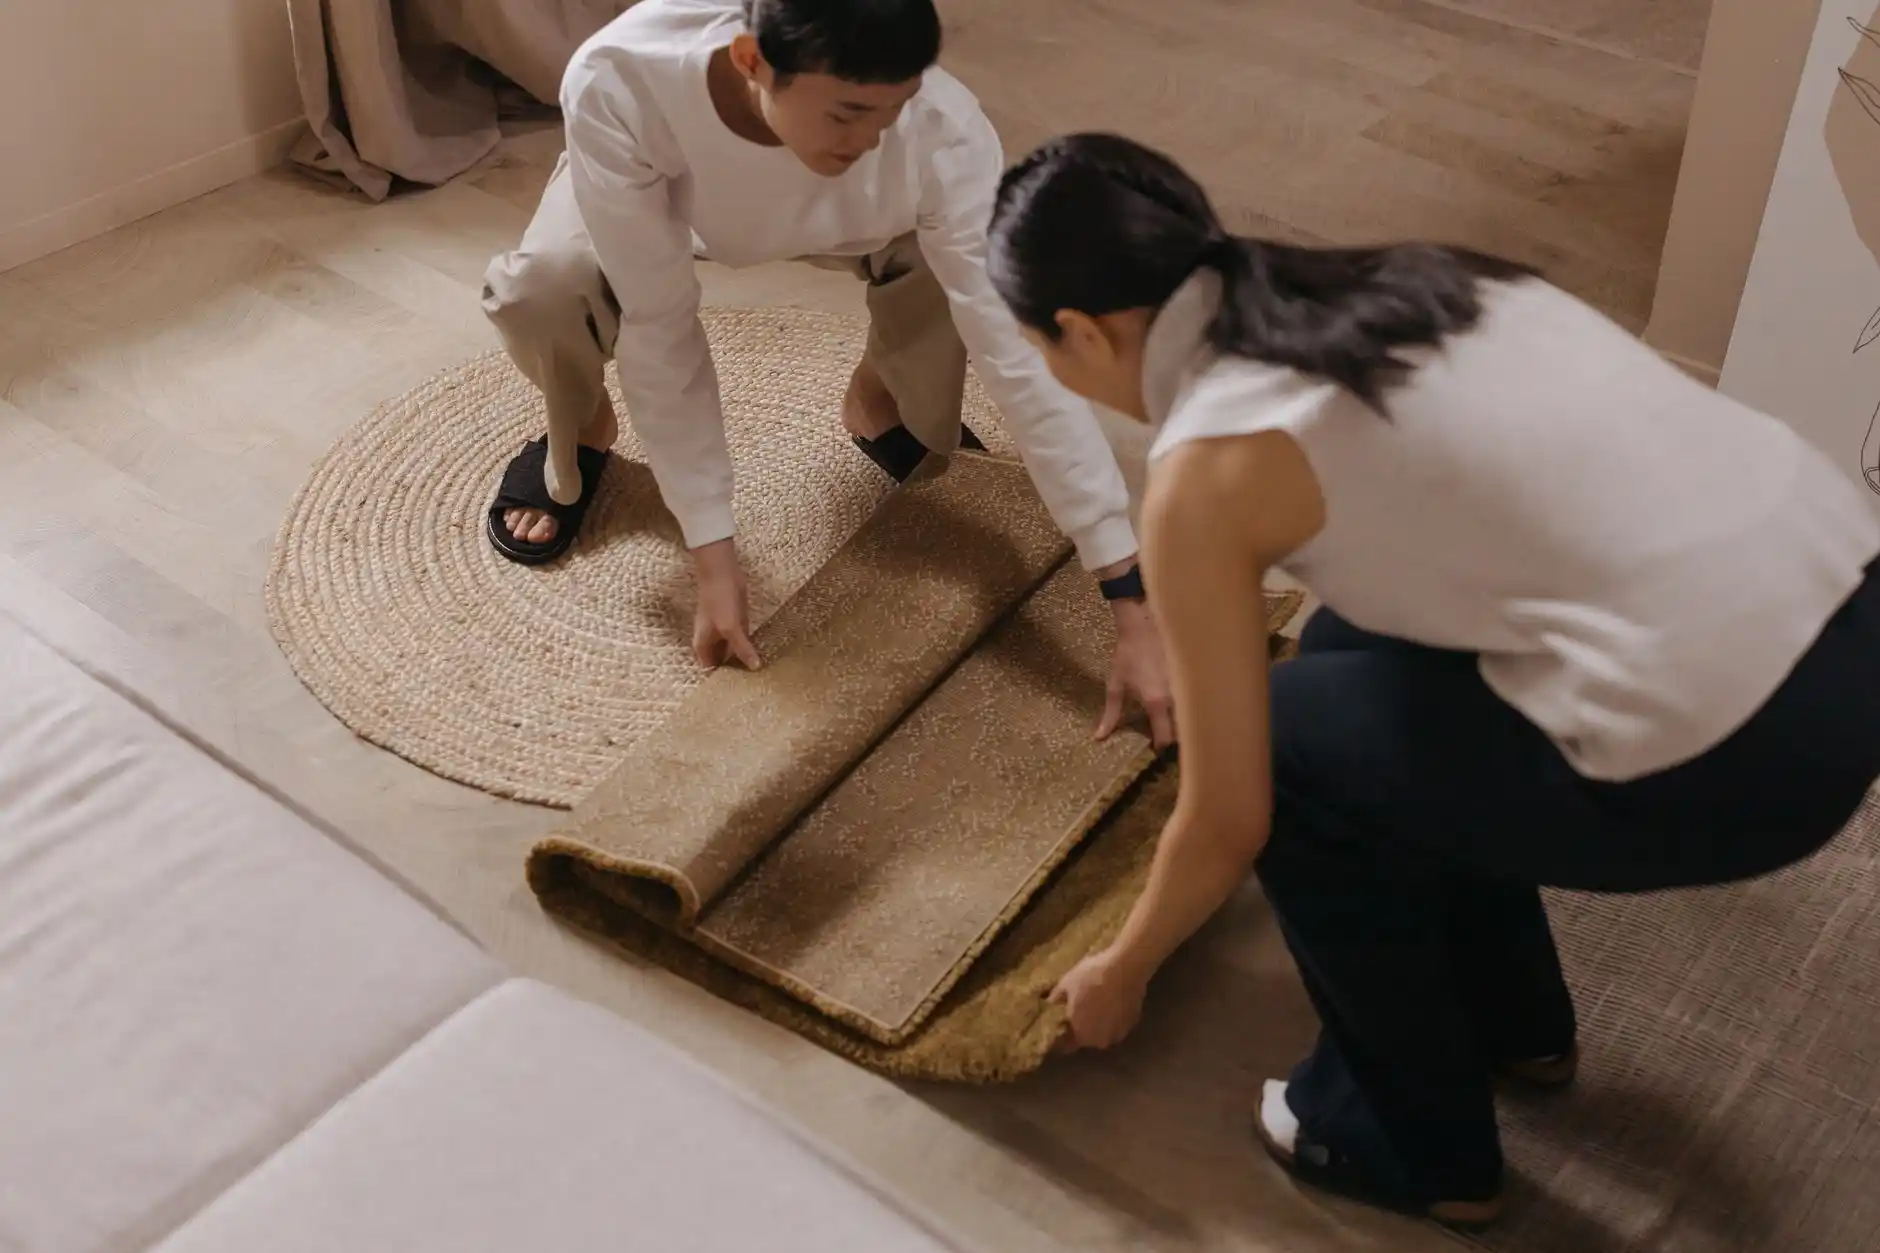
Use a rug, lighting and the back of a sofa to separate living, dining and working areas in one room. Each zone needs a clear purpose.
3. Build storage in
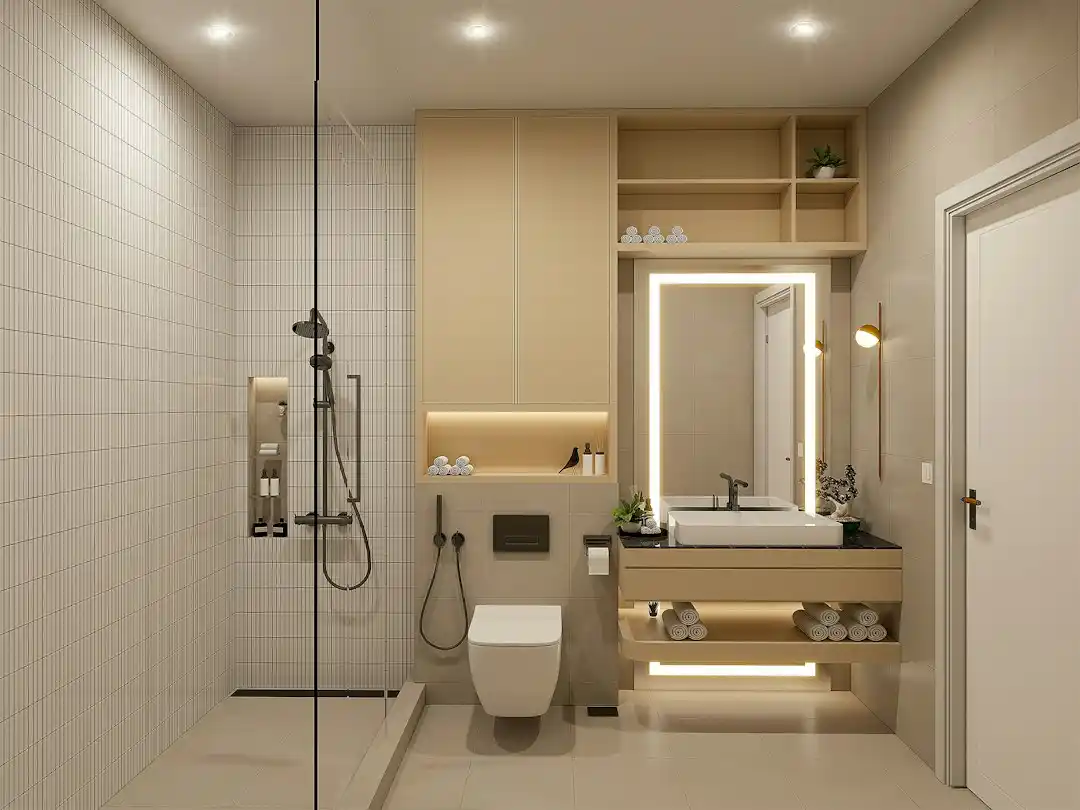
Floor-to-ceiling joinery uses wall height and hides clutter. Fitted storage often looks calmer than freestanding pieces.
4. Choose furniture that works twice
Extendable tables, storage beds and benches with hidden space. Choose slim legs so you can see floor underneath — it makes rooms feel bigger.
5. Use light generously
Keep windows clear, use light-filtering curtains and layer artificial light at different heights.
6. Repeat a short palette
Three or four colours and materials repeated through the flat make a small home read as one space. See natural materials for a calm home.
See these ideas in Composed light, an open-plan space organised by light.